




Mr. Hải
0907157619
Mr. Thịnh
0972134376


Elevator planning guide
Regardless your project type is being concerning (private houses, office buildings, apartment complex buildings, hotels, hospitals, commercial suites, manufacturing facilities, etc.), planning elevator system for the project should be considered as a special important task, because it will affect directly to the vertical traffic in future.
Playing a role of an important transport vehicle in future, planning elevator system is based on such many factors as number of elevators, timely passengers’ flow, passenger types, number of floors, size of the building, room arrangement, fire prevention system, etc. Based on these input parameters, the calculation will take place to figure out an optimum design for the required system, including number of elevators, capacity, speed, and suitable configuration that is going to installed for the project.
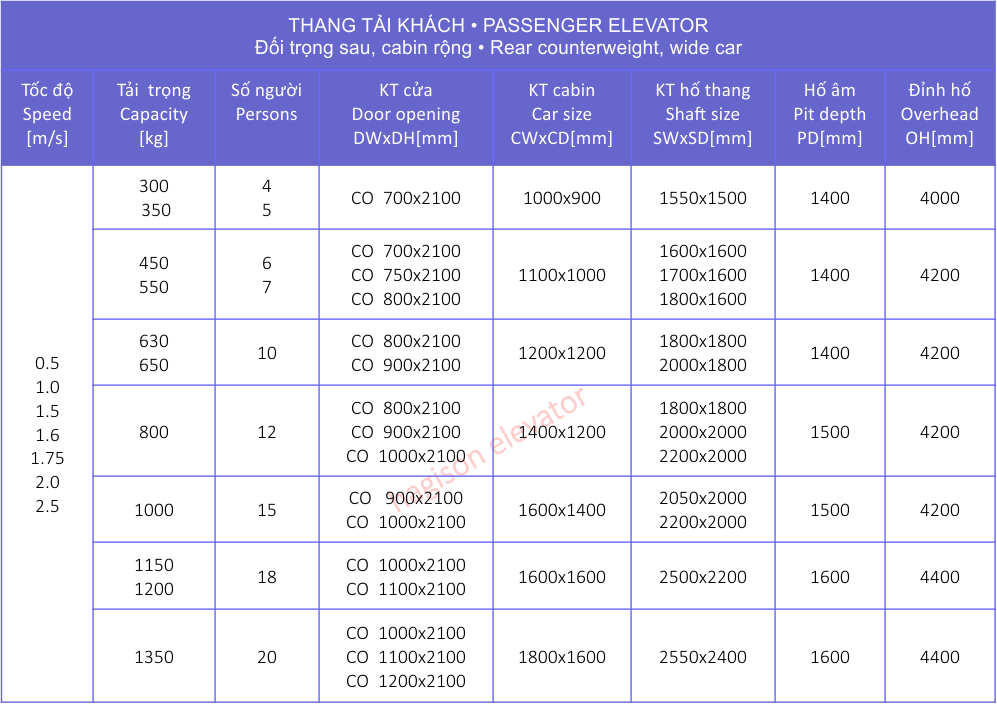
Elevators is classified into 4 following types:
- Elevator type: Passenger
- Shaft type: Machine room above
- Car type: Wide car (rear counterweight)
- Door opening type: Center opening (CO)
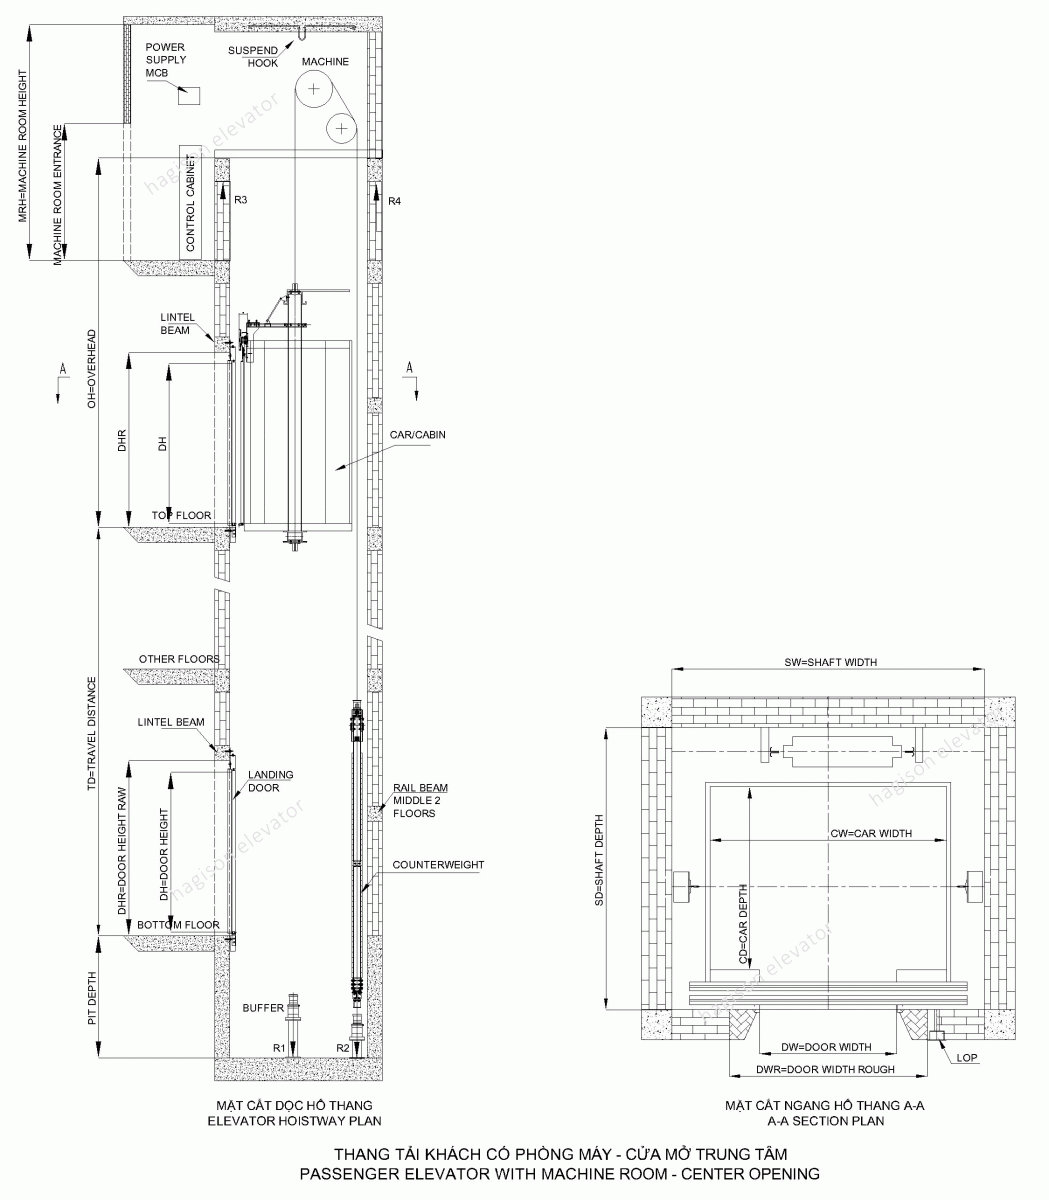
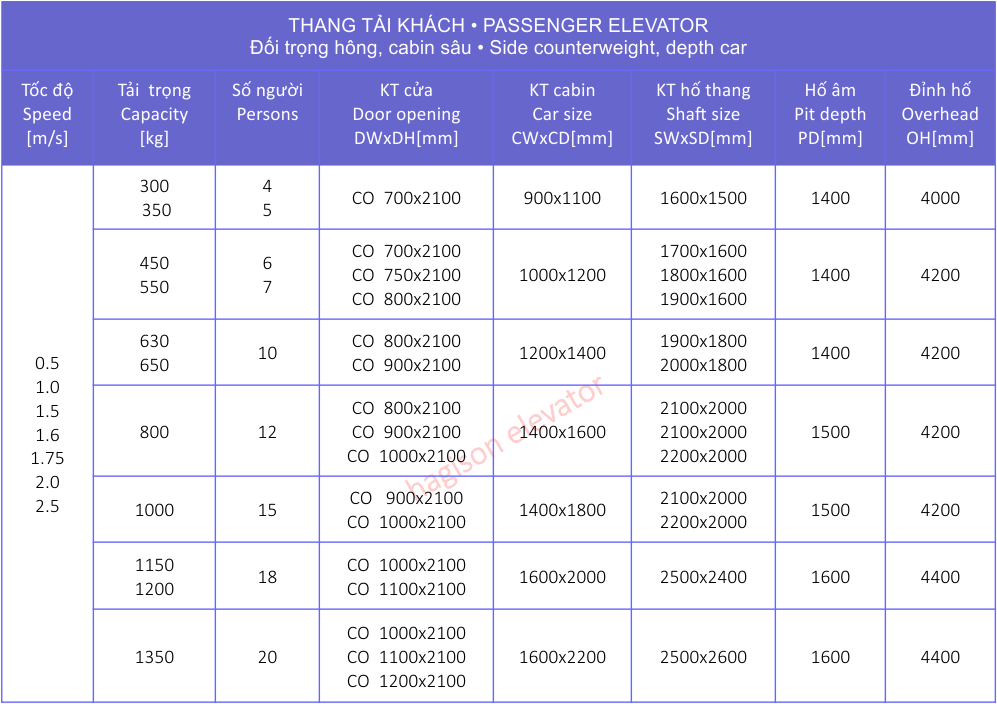
- Elevator type: Passenger
- Shaft type: Machine roomless (MRL)
- Car type: Narrow car (side counterweight)
- Door opening type: Center opening (CO)
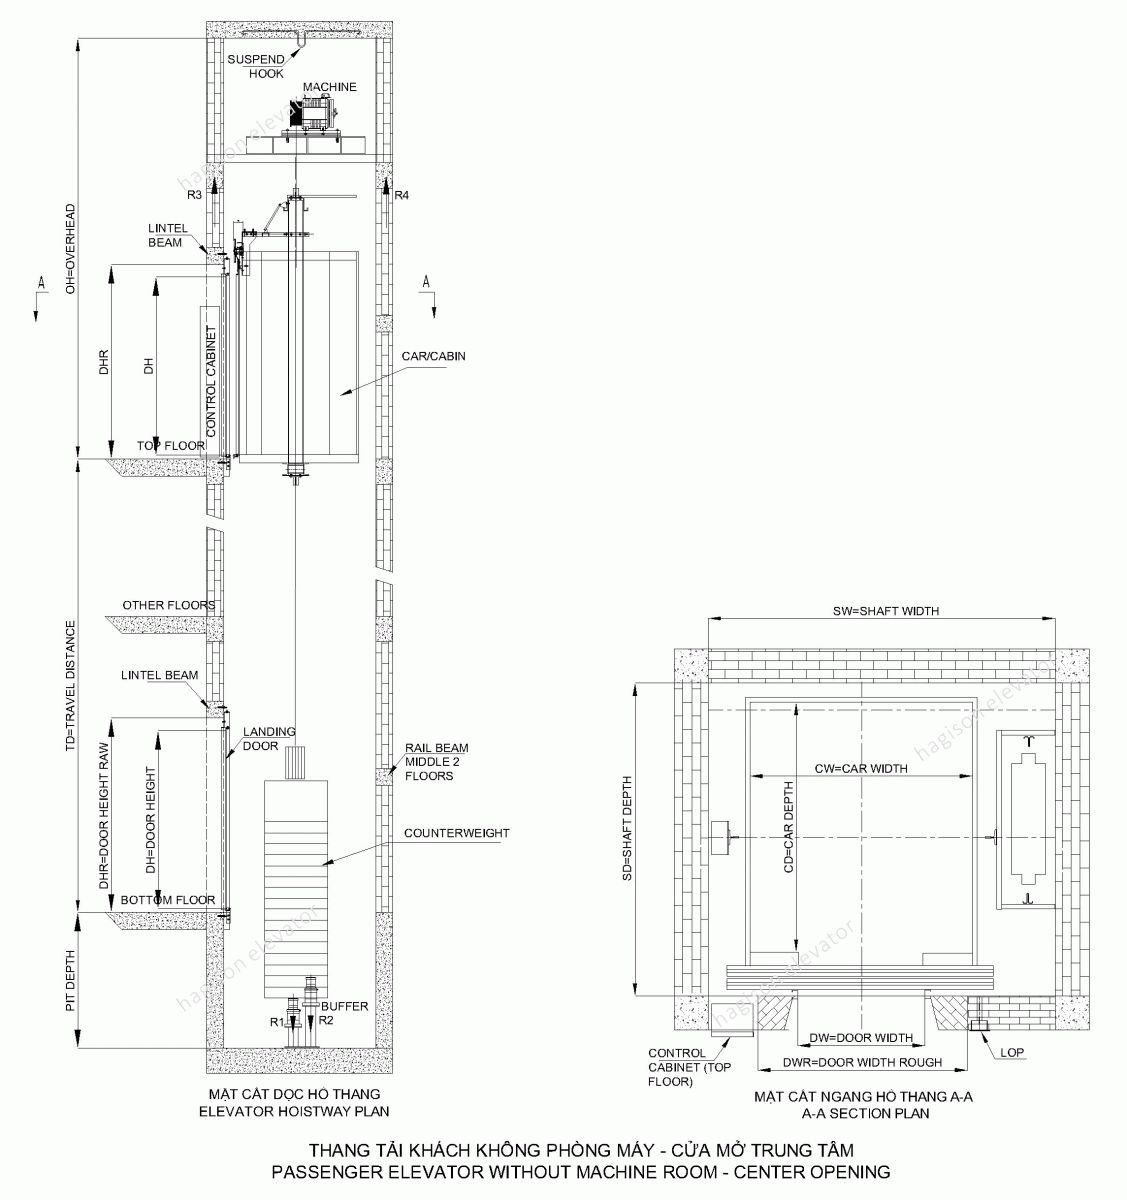
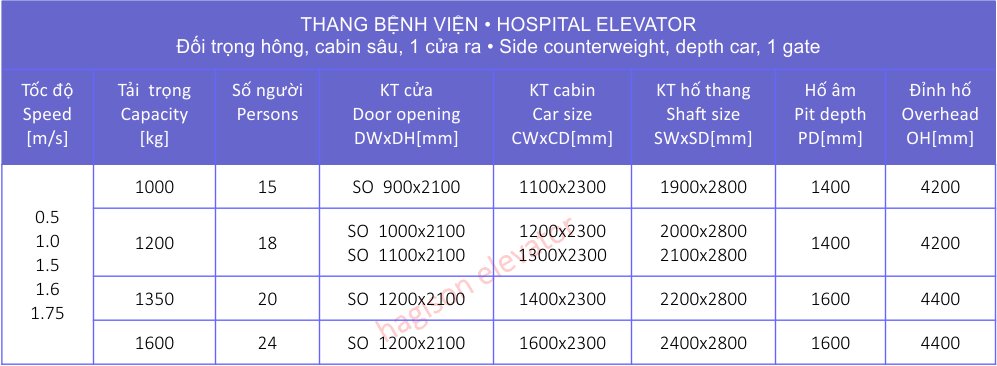
- Elevator type: Passenger
- Shaft type: Machine room above (MRA)
- Car type: Narrow car (side counterweight)
- Door opening type: Side opening (SO)
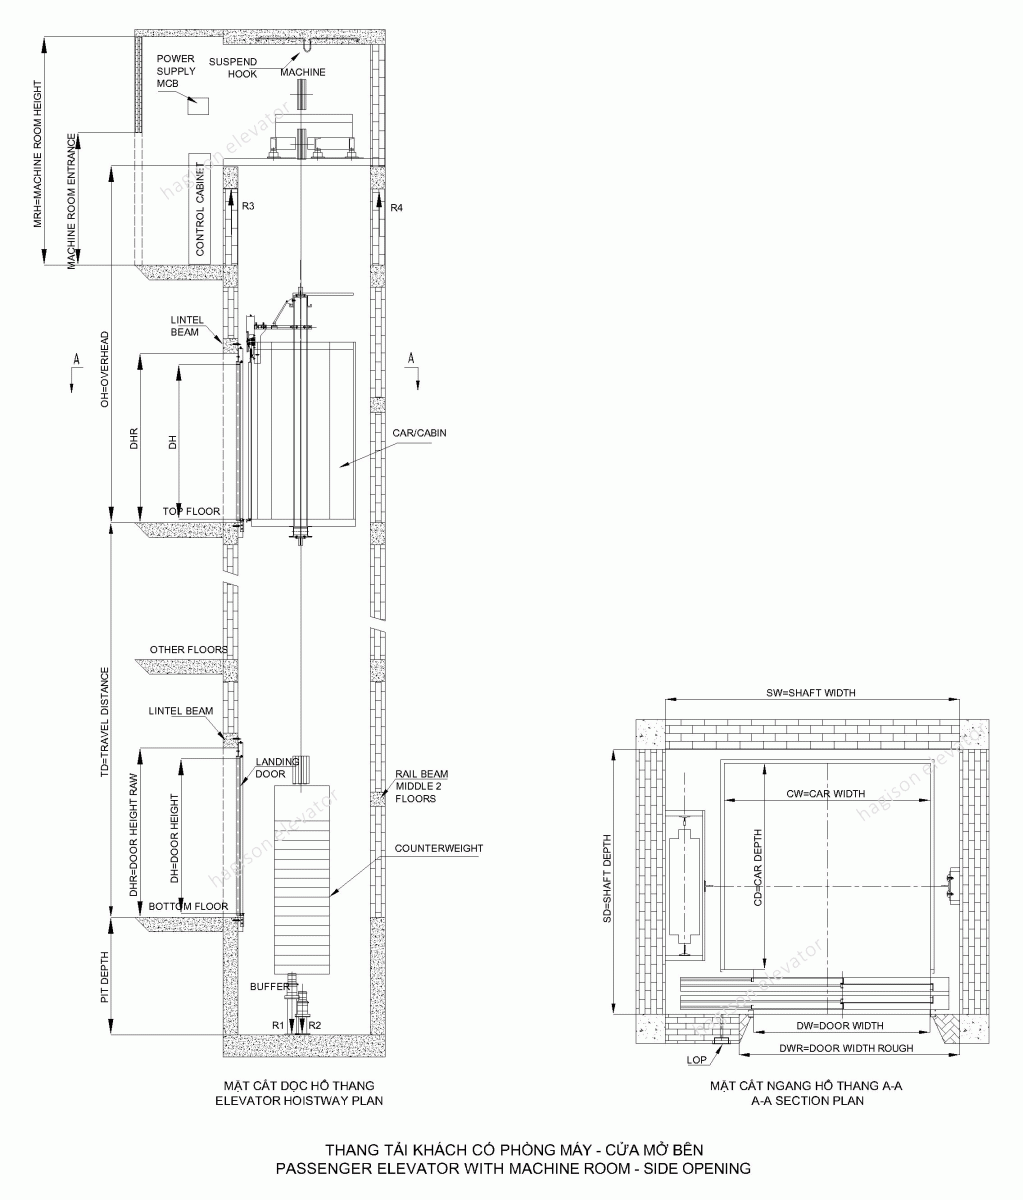
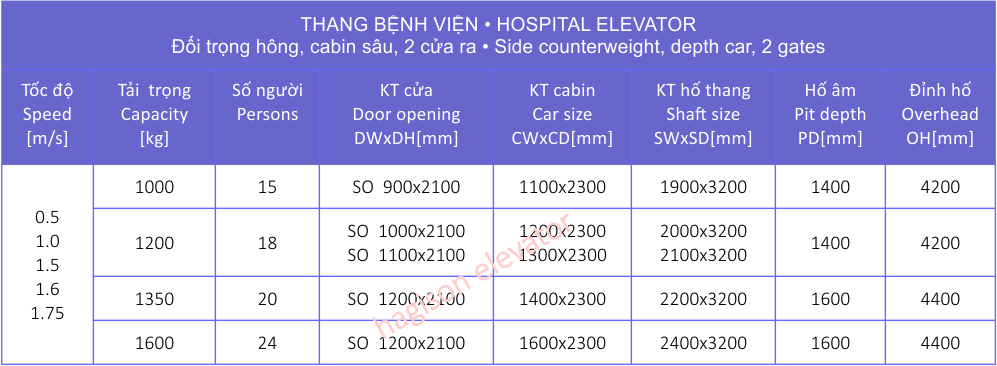
- Elevator type: Passenger
- Shaft type: Machine roomless (MRL)
- Car type: Narrow car (side counterweight)
- Door opening type: Side opening (SO)
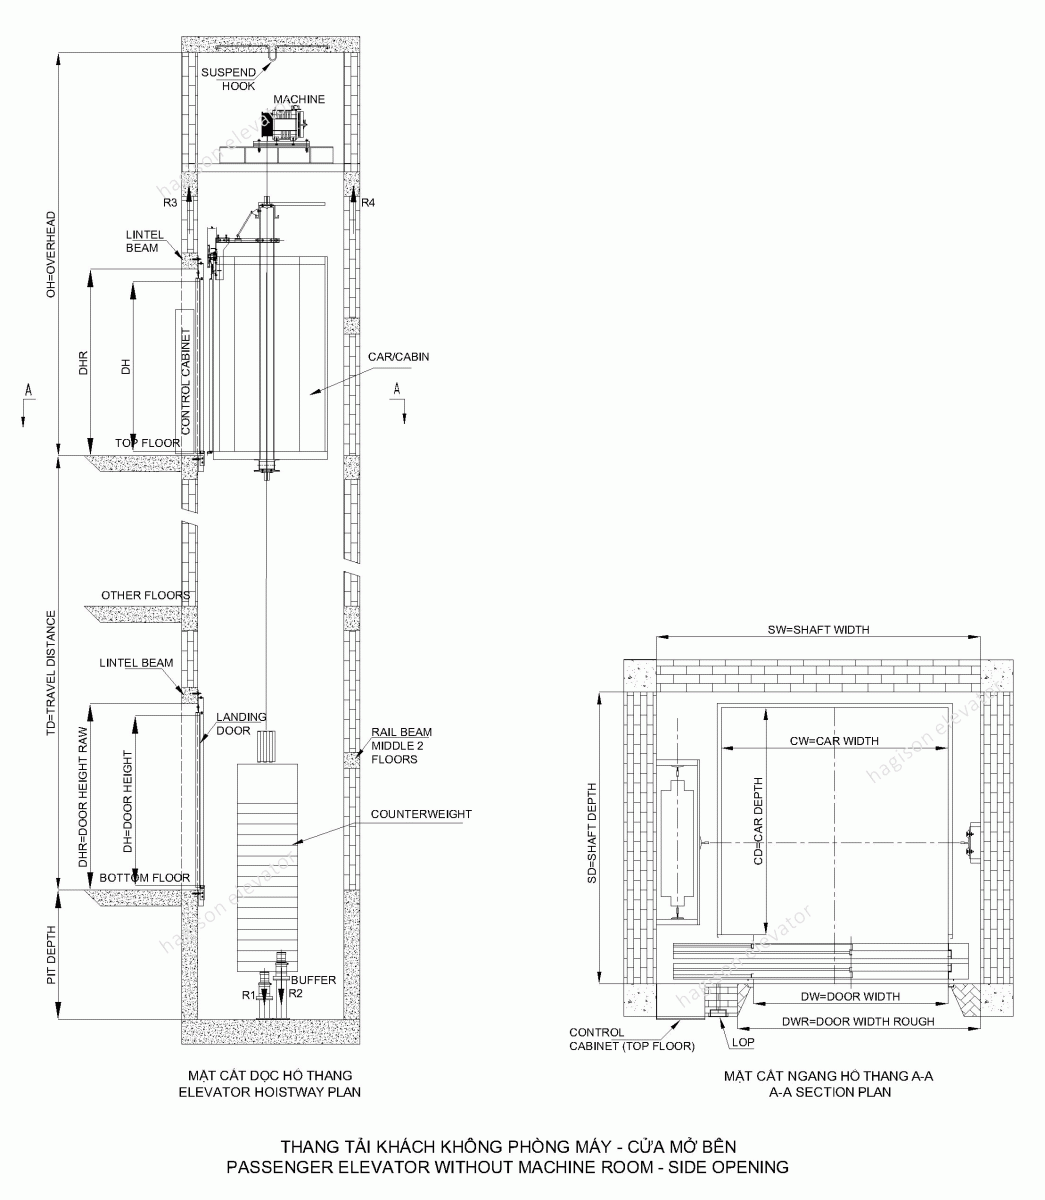














 Gọi điện
 SMS
SMS Chỉ Đường